

Golf Course - Primary on Main








Address
1843 Pasadena Dr, DUNEDIN, FL
Price
$ 595,000
Property Attributes
- MLS#TB8552829
- TypeSingle Family
- Listing Status Active
- CountyPinellas
- CityDUNEDIN
- AreaDunedin
- NeighborhoodDUNEDIN ISLES 1
- Zip34698
- StyleSingle Family Residence
- Year Built1952
- Taxes$ 1604
- Price$ 595,000
- Bedrooms2
- Full Bathrooms2
- Half Bathrooms0
- Sqr Footage1625
- Lot Size0.28 Acres
Data Source:
Stellar MLS
Property Description
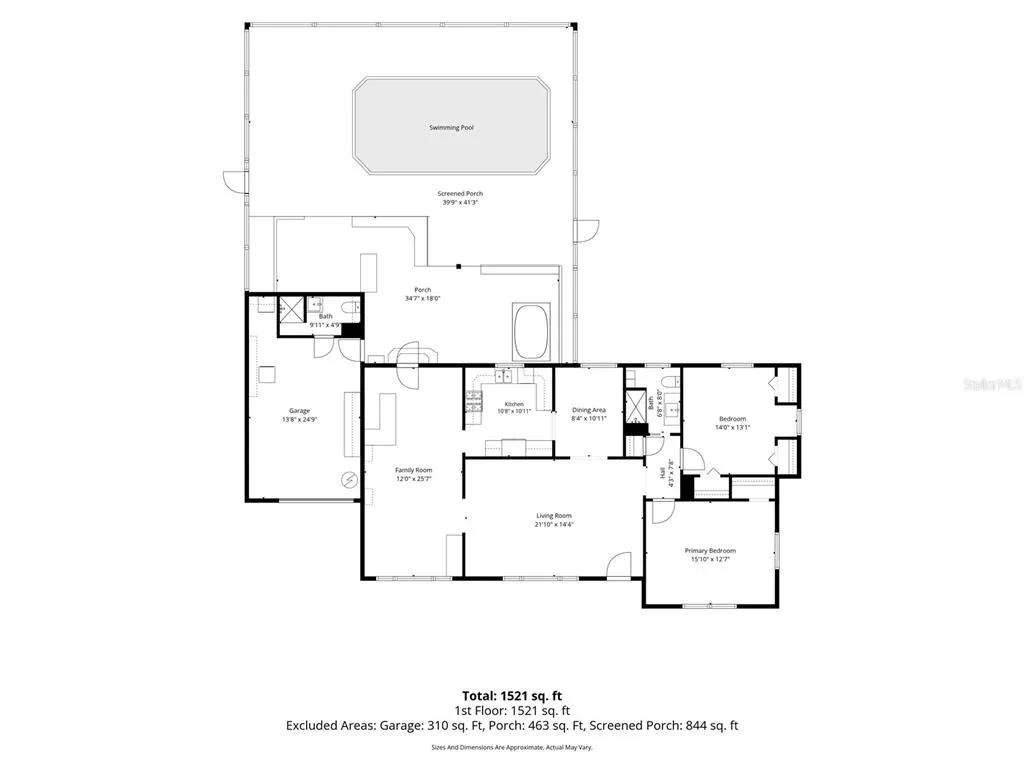
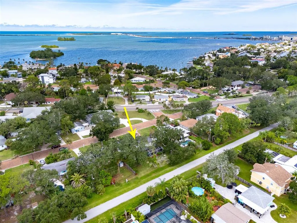
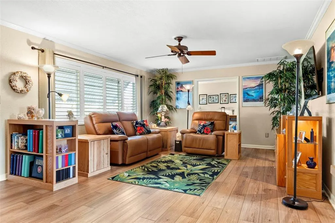
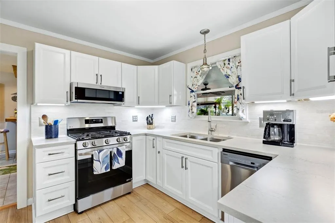
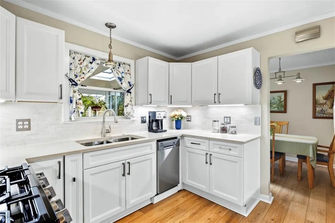
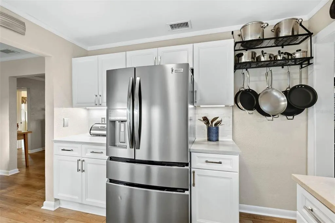
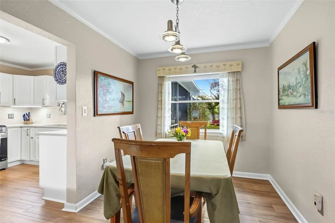
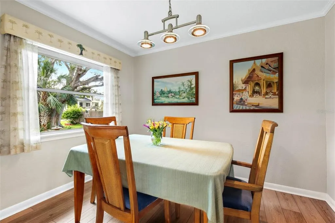
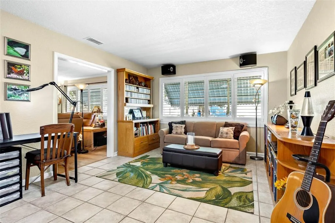
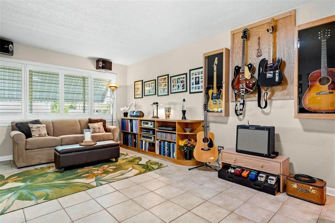
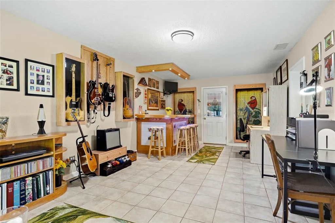
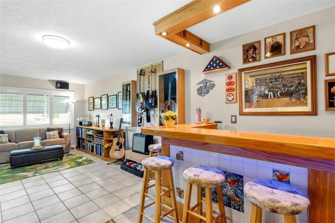
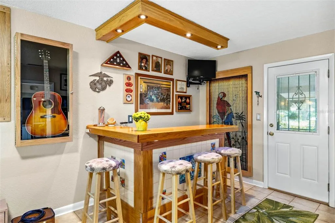
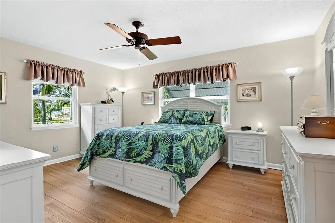
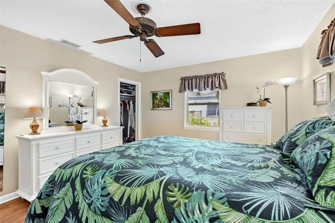
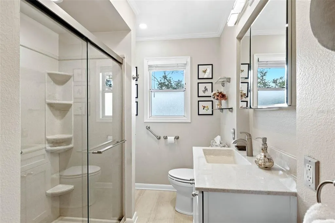
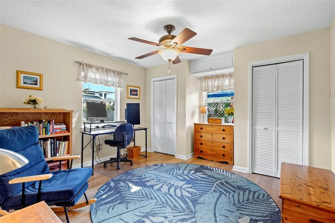
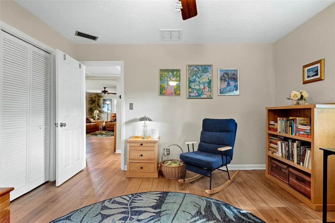
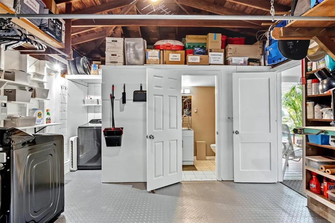
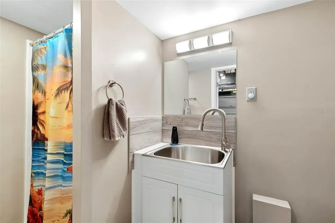
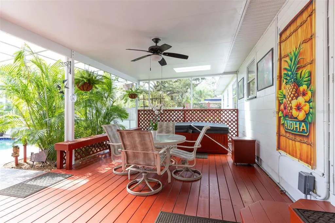
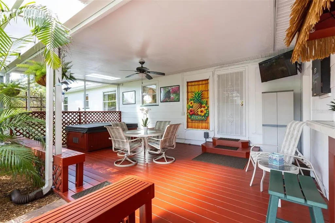
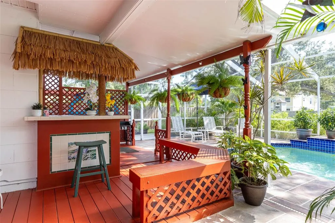
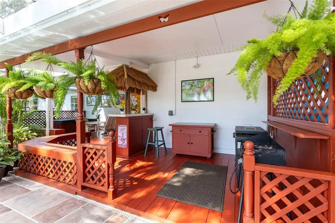
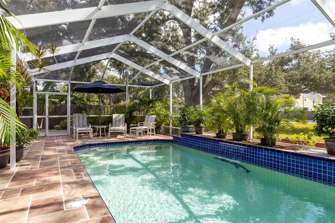
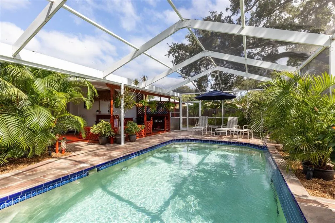
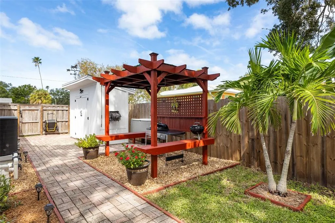
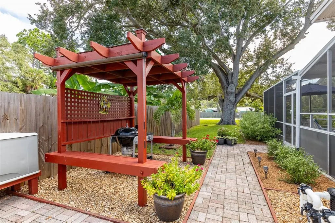
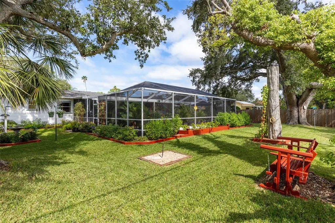
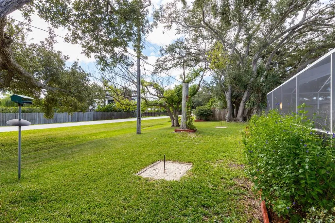
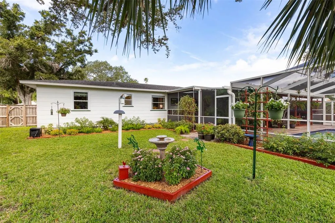
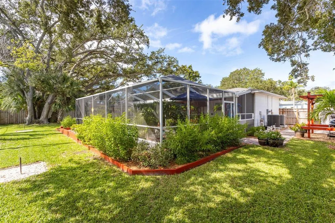
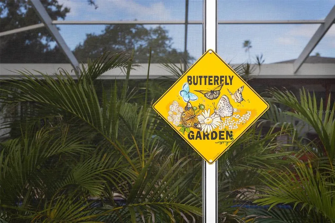
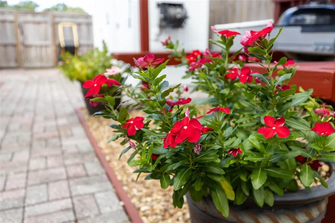
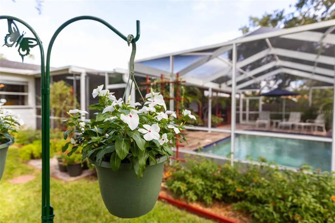
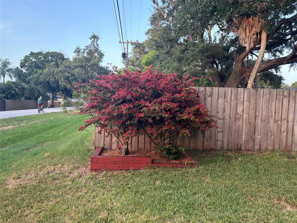
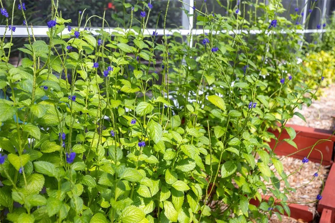
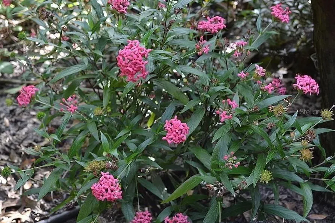
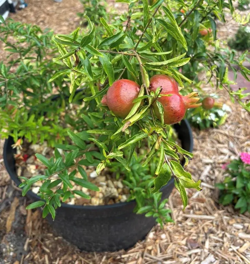
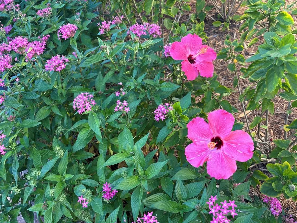
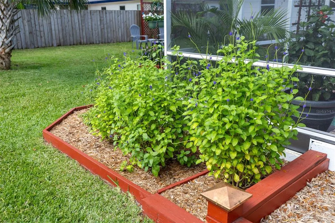
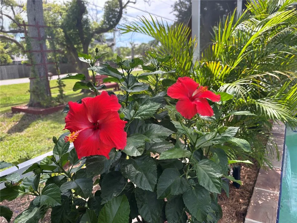
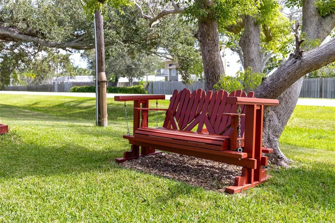
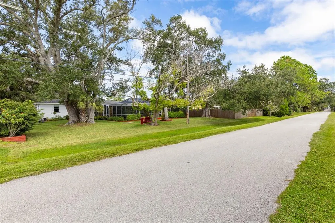
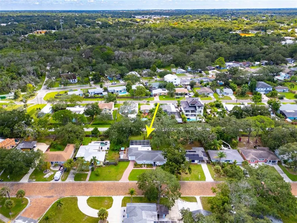
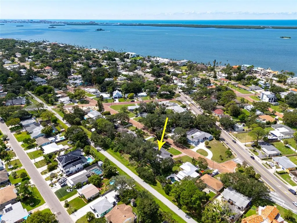
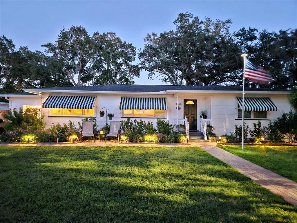
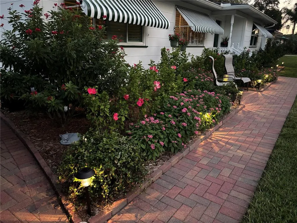
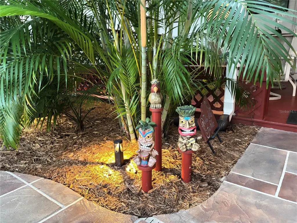
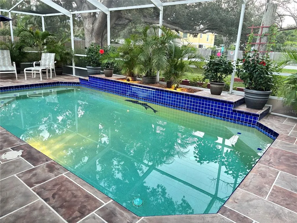
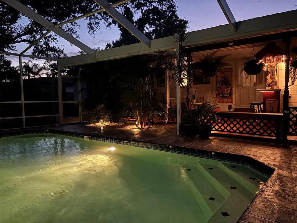
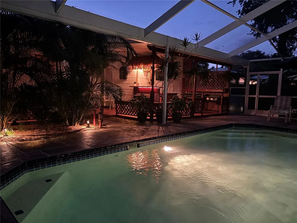
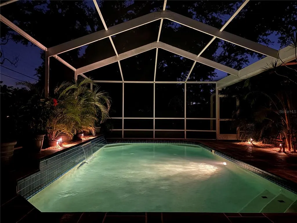
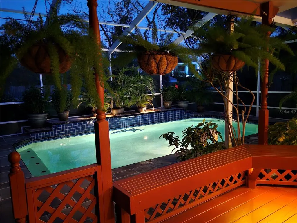
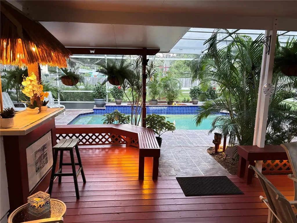
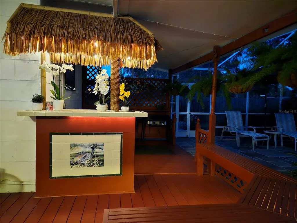
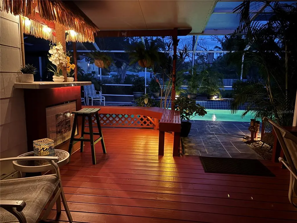
SOME HOMES ARE SIMPLY OWNED. OTHERS ARE LOVED, CULTIVATED AND ENJOYED FOR DECADES — AND 1843 PASADENA DRIVE IS ONE OF THOSE HOMES.... After 25 years of creating memories here, the longtime owners are ready to pass along this special slice of Dunedin.... Set on an oversized .28-acre lot along one of Dunedin Isles' classic brick streets, this 2 bedroom, 2 bath home offers 1,625 heated square feet plus an attached garage, brick-paver driveway and walkways, and an outdoor lifestyle that may just steal the show.... Step inside to a light and welcoming living room, separate dining area and beautifully updated kitchen featuring white Shaker-style cabinetry with soft-close and pull-out features, Cambria quartz countertops, stone backsplash and stainless appliances.... Beyond the kitchen, an expansive 25-foot family room has been the heart of countless gatherings, with plenty of room for hobbies, entertaining and the custom built-in bar where friends naturally seem to congregate.... Both bedrooms are generously sized, including a 15x12 primary bedroom, and the flexible floor plan offers comfortable everyday living with plenty of space to spread out.... NOW STEP OUTSIDE AND DISCOVER WHAT HAS MADE THIS HOME SO HARD FOR ITS OWNERS TO LEAVE.... A large covered and screened lanai flows into the heated saltwater pool and expansive screened pool deck, creating a true extension of the living space.... The pool was intentionally designed for relaxing and socializing, with a maximum depth of approximately 4½ feet, wide seating ledges, waterfall feature and whimsical dolphin mosaic.... A custom tiki bar, covered outdoor grilling area and additional spa create even more reasons to stay outside long after the sun goes down.... Beyond the screen enclosure, mature oak trees shade a remarkably spacious backyard with a storage shed and DIRECT ACCESS TO THE PINELLAS TRAIL.... The landscaping has been thoughtfully developed over many years to welcome butterflies, hummingbirds and other wildlife, with tropical palms and an extraordinary variety of flowering plants including hibiscus, pentas, coral honeysuckle, firebush, porterweed, jasmine and more.... The property has even been recognized as a Certified Wildlife Habitat, and the owners have documented 23 butterfly species in the yard over the years.... Located just a short walk from 90-acre Hammock Park and approximately 2 miles from the shops, restaurants, festivals and waterfront fun of Downtown Dunedin, with Dunedin Golf Course nearby and Honeymoon Island just a few miles away, this is a location made for enjoying everything that makes Dunedin special.... Major improvements include the 2019 roof plus extensive 2024 updates including HVAC, water heater, kitchen, appliances and flooring, with the pool enclosure rescreened in 2026.... COME WALK THE GARDENS, STEP OUT ON THE TRAIL, SIT UNDER THE OAKS AND EXPERIENCE THIS ONE FOR YOURSELF — THEN IMAGINE MAKING YOUR OWN MEMORIES HERE.... SCHEDULE YOUR PRIVATE SHOWING TODAY.
| Elementary School | Middle School | High School |
|---|---|---|
| San Jose Elementary-PN Elementary School | Palm Harbor Middle-PN Middle School | Dunedin High-PN High School |
| Price History | |
|---|---|
| 9/29/2026 | Listed $595,000 |
General Features
| Sewer | Public Sewer |
|---|---|
| Heating | Central,Electric |
| Cooling | Central Air |
| Utilities | Cable Connected,Electricity Connected,Natural Gas Available,Natural Gas Connected,Public,Sewer Connected,Water Connected |
| Possession | Close Of Escrow |
| Roof | Shingle |
| Appliances | Dishwasher,Dryer,Electric Water Heater,Microwave,Range,Refrigerator,Washer |
| Zoning | SFR |
| Garage Spaces | 1 |
| Patio/Porch Features | Covered,Enclosed,Patio,Porch,Rear Porch,Screened |
| Pool Features | Gunite,Heated,In Ground,Lighting,Outside Bath Access,Salt Water,Screen Enclosure |
| Construction Materials | Wood Frame |
| Pets Allowed | Yes |
| Year Built | 1952 |
| Levels | One |
| Property Subtype | Single Family Residence |
| Tax Year | 2025 |
| Ownership | Fee Simple |
| County | Pinellas |
| New Construction | false |
| Property Type | Residential |
| Attached Garage | true |
| Subdivision Name | DUNEDIN ISLES 1 |
| Facing Direction | Northwest |
| Garage Y/N | true |
| Other Structures | Shed(s),Storage |
| Total Rooms | 8 |
| Full Baths | 2 |
| Status | Active |
| Directions | South on Bayshore Blvd to Pasadena Dr, Pasadena Dr South to address. |
| High School | Dunedin High-PN |
| City | DUNEDIN |
| Senior Community Y/N | false |
| MLS Area | 34698 - Dunedin |
| Lot Size Units | Square Feet |
| Lot Size Square Feet | 12280 |
| Carport Y/N | false |
| Listing Terms | Cash,Conventional,FHA,VA Loan |
| Spa Features | Above Ground |
| Elementary School | San Jose Elementary-PN |
| Land Lease Y/N | false |
| Tax Annual Amount | 1604.58 |
| Middle/Junior High School | Palm Harbor Middle-PN |
| Property Condition | Completed |
| Additional Parcels Y/N | false |
| Lease Considered Y/N | true |
| Virtual Tour | https://www.dropbox.com/scl/fi/59i56uif0k75p9imlkbhg/1843-Pasadena-Dr.mp4?rlkey=yzfv52uloptvc3o4u6qme33ov&st=wu7yau1w&dl=0 |
| Building Area Units | Square Feet |
| Living Area Units | Square Feet |
| Standard Status | Active |
| Occupancy Type | Owner |
| Tax Lot | 0060 |
| Legal Description | DUNEDIN ISLES NO. 1 BLK 7, LOT 6 AND S 40FT OF LOT 5 |
| Pet Size Limit | Extra Large (101+ Lbs.) |
| Minimum Lease | 3 Months |
| Water Access Y/N | false |
| Additional Rooms | Family Room,Formal Dining Room Separate |
| Water View Y/N | false |
| Flood Zone Code | AE |
| In Law Suite YN | false |
Interior Features
| Interior Amenities | Built-in Features,Ceiling Fan(s),Crown Molding,Primary Bedroom Main Floor |
|---|---|
| Flooring | Ceramic Tile,Luxury Vinyl,Tile |
| Furnished Y/N | Unfurnished |
| Air Conditioning Y/N | true |
| Heating Y/N | true |
| Fireplace Y/N | false |
| Laundry Features | In Garage |
| Total Bedrooms | 2 |
| LivingAreaSource | Public Records |
| Total Baths | 2 |
Exterior Features
| Exterior Amenities | Rain Gutters,Storage |
|---|---|
| Fencing | Wood |
| Parking Features | Driveway |
| Lot Features | City Lot,Near Golf Course,Near Public Transit |
| Water Source | Public |
| Lot Size Area | 12280 |
| Foundation Details | Stem Wall |
| Spa | true |
| Building Area Total | 2251 |
| Lot Dimensions | 100 x 125 |
| Lot Size Acres | 0.28 |
| Road Surface Type | Brick |
| Private Pool | true |
| Waterfront Y/N | false |
| Covered Spaces | 1 |
| Road Frontage Type | Street Brick |
| Road Responsibility | Public Maintained Road |
Amenities
- Foreclosure
- Views
- Short Sale
- New Construction
- Adult 55+
- Lease To Own
- No HOA Fees
- Furnished
- Primary On Main
- Air Conditioning
- Seller Finance
- Green
- Fixer Upper
- Horse
- Golf
- Fireplace
- Deck
- Garage
- Basement
- Pool
Property vs Single Family Average in 34698
Price
Taxes
Year Built
 Copyright © MFRMLS.com All information deemed reliable but not guaranteed. All properties are subject to prior sale, change or withdrawal. Neither listing broker(s) or information provider(s) shall be responsible for any typographical errors, misinformation, misprints and shall be held totally harmless. Listing(s) information is provided for consumers personal, non-commercial use and may not be used for any purpose other than to identify prospective properties consumers may be interested in purchasing. Information on this site was last updated Last updated on September 28, 2026 2:59 PM UTC The listing information on this page last changed on Last updated on September 28, 2026 2:59 PM UTCd. The data relating to real estate for sale on this website comes in part from the Internet Data Exchange program of MFR MLS.
All information deemed reliable but not guaranteed. All properties are subject to prior sale, change or withdrawal. Neither listing broker(s) or information provider(s) shall be responsible for any typographical errors, misinformation, misprints and shall be held totally harmless. Listing(s) information is provided for consumers personal, non-commercial use and may not be used for any purpose other than to identify prospective properties consumers may be interested in purchasing.
Updated on September 28, 2026 2:59 PM UTC
Copyright © MFRMLS.com All information deemed reliable but not guaranteed. All properties are subject to prior sale, change or withdrawal. Neither listing broker(s) or information provider(s) shall be responsible for any typographical errors, misinformation, misprints and shall be held totally harmless. Listing(s) information is provided for consumers personal, non-commercial use and may not be used for any purpose other than to identify prospective properties consumers may be interested in purchasing. Information on this site was last updated Last updated on September 28, 2026 2:59 PM UTC The listing information on this page last changed on Last updated on September 28, 2026 2:59 PM UTCd. The data relating to real estate for sale on this website comes in part from the Internet Data Exchange program of MFR MLS.
All information deemed reliable but not guaranteed. All properties are subject to prior sale, change or withdrawal. Neither listing broker(s) or information provider(s) shall be responsible for any typographical errors, misinformation, misprints and shall be held totally harmless. Listing(s) information is provided for consumers personal, non-commercial use and may not be used for any purpose other than to identify prospective properties consumers may be interested in purchasing.
Updated on September 28, 2026 2:59 PM UTC
 © 2026 Florida Gulf Coast MLS (FGCMLS) Information deemed reliable, but not guaranteed. The IDX data relating to real estate for sale on this web site comes in part from the Florida Gulf Coast Multiple Listing Service. The information being provided is for consumers' personal, non-commercial use and may not be used for any purpose other than to identify prospective properties consumers may be interested in purchasing. Information is deemed reliable but not guaranteed.
